
Categories
HOMES, Trending Homes in ColoradoPublished August 22, 2026
Inside Fountain Valley Ranch Home With Mountain Views

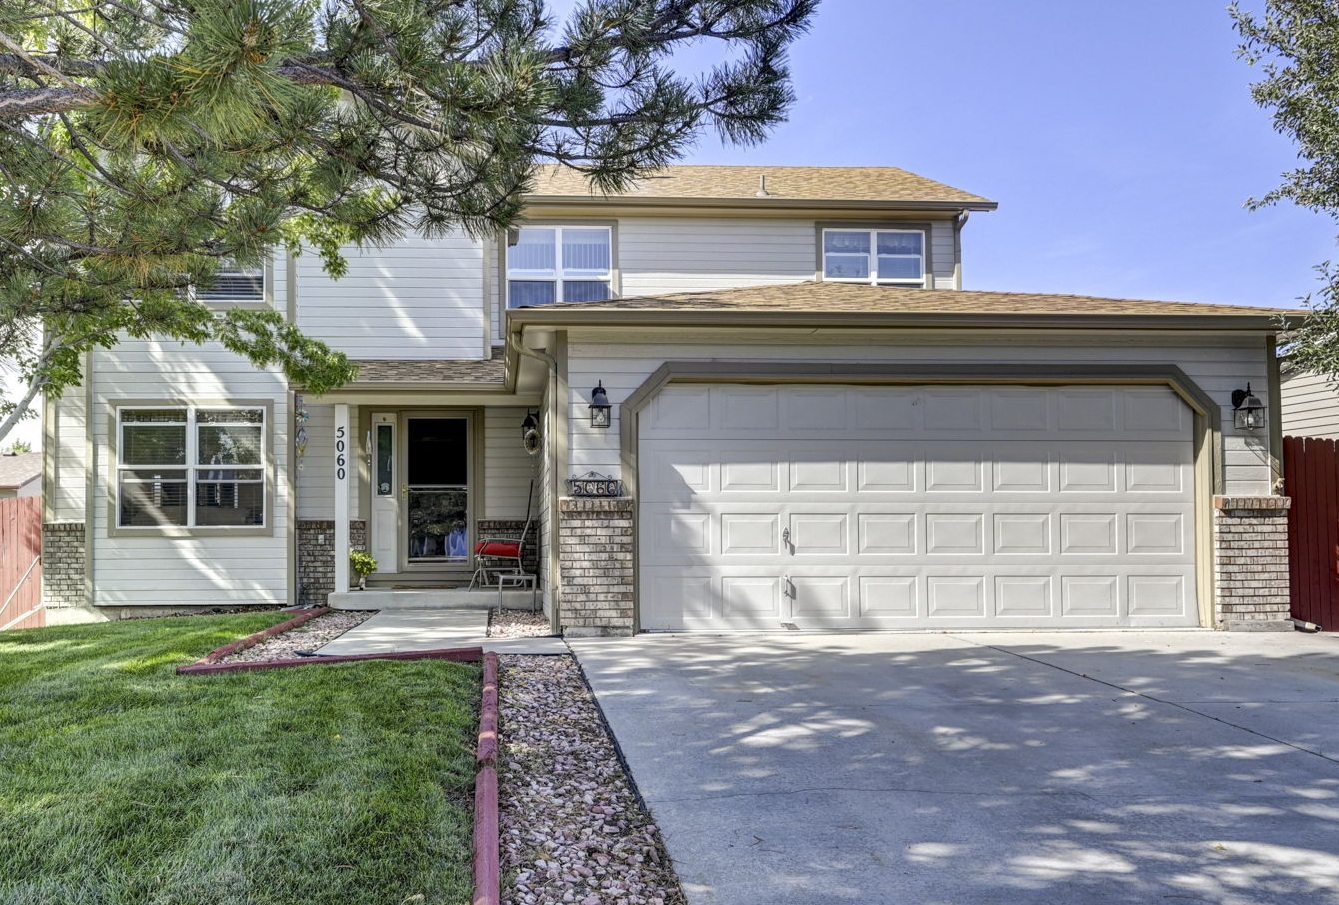
Some homes impress you with their size or a long list of amenities.
This Fountain Valley Ranch home in Colorado Springs, Colorado manages to deliver all of those things while still feeling connected from one room to the next.
Enjoy the tour of 5060 Harrintong Drive, a popular IRIS model built by Widefeld homes. The residence is currently listed for $499,000 and includes approximately 3,084 saure feet, five bedrooms, primary five-piece bathoom, two full bathrooms and a guest bathroom on the main level with lot with views of Pikes Peak and Cheyenne Mouontain in El Paso County.
What make the home memorable is not simply the number of bedrooms or size of the floor paln. It is the two fireplaces in the home, mountain views, extended cement patio, French doors leading to the backyard and upper deck off the kitchen area.
A Quick Look at the Property
- Location: 5060 Harrington Drive, Colorado Springs, Colorado
- Community: Fountain Valley Ranch
- Listing price: $499,000
- Living space: Approximately 3,087 square feet
- Bedrooms: 5
- Bathrooms: Primary Suite, two full bathrooms plus 1 half bath
- Lot size: Approximately .16 acres
- Garage: 2 vehicles
- Year built: 1994
- Builder: Widefield Homes
- Architectural style: Warm two story
Arrival Designed to Make an Impression
The experience begins well before you reach the front door. The well maintained lawn with mature trees leading visitors toward a front patio with a sitting area, fully landscaped, sits on a lot with views of Pikes Peak and the Front Range. The backyard features an extended cement patio, French Doors leading into the basement and shed for extra storage.
Warm Home Design
This home takes a warm approach with hardwood flooring running throughout the Living Room, Formal Dining Room and Family Room.
Vinly-Framed windows with a picture window overlooking the front yard.
The Family Room and Brick Fireplace
The Brick fireplace creates a focal point withing the open living space. Windows letting in natural lighting. The ceiling fan keeps the rooms cool and airy during the summer months.
A Kitchen Built for Everday Living
The ktichen includes oak cabinetry, stainless steel appliances and desk area. The Kitchen features granite countertops and granite backsplach, large pantry, eat-in country nook plus a walkout from the main living area to the back deck with a sitting area to enjoy the mountain views and overlooking the back yard.
A Primary Suite That Feels Like Its Own Retreat
The primary suite adds to the warm contemporeary design. Large windows connect the bedroom to the surrounding property, while the scale of the room allows for more than simply a bed and nightstands, The suite is spacious with room for its own seating area and direct access to a large walk-in closet that feels closer to a private dressing room than a conventinal bedroom closet.
The primary bathromm includes dual vanities, a large jetted tub and a dedicated shower.
Four Bedrooms and Spacious Primary Suite
The property includes five bedrooms and four bathrooms giving nearly every bedroom access to an adjacent bathroom.
A Backyard Designed for Fun Outdoor Living
An impressive extended cement patio for your outdoor furniture, shed for extra storage, lawn area and upper deck to take advantage of the surrounding views.
Life in the Fountain Valley Ranch Community
The Fountain Valley ranch is located in south Colorado Springs with easy access to Powers Boulevard, mintues from the Amazon warehouse, Peterson Space Force and Fort Carson. The home is near Widefield High School, Widefield Community Center with a library, swimming pool, gym, baseball fields and tennis courts.
Final Thoughts
The beaming hardwood floors, the way the Living Room, Formal Dining Room, Kitchen and Family room are connected are its strongest features. The spacious primary suite with its sitting area and walk-in closet and large primary bathroom that make the home design functional for everyday living. Listed at $499,000, 5060 Harrington Drive is an example of why the Iris Model is well thought out and designed for everyday living.
See All the Photos and Details


Elizabeth Alexander
| Pink Realty Inc.
or another way